4705 Hall Dr
Avoca, Michigan 48006 (rural) Saint Clair County
For Sale
Price: $499,999
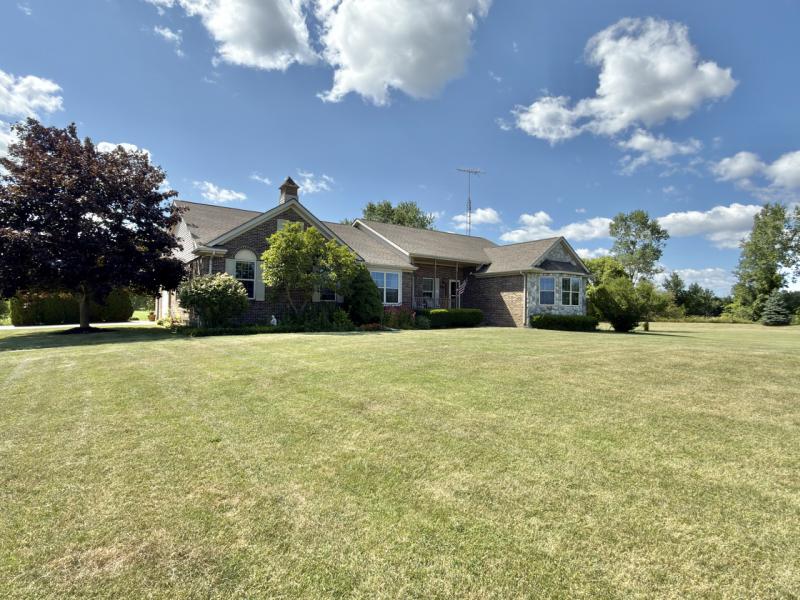
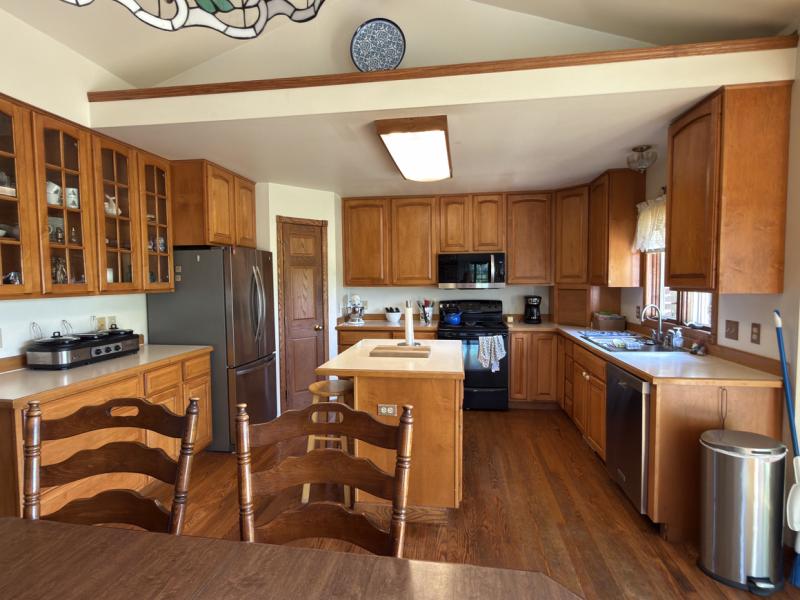
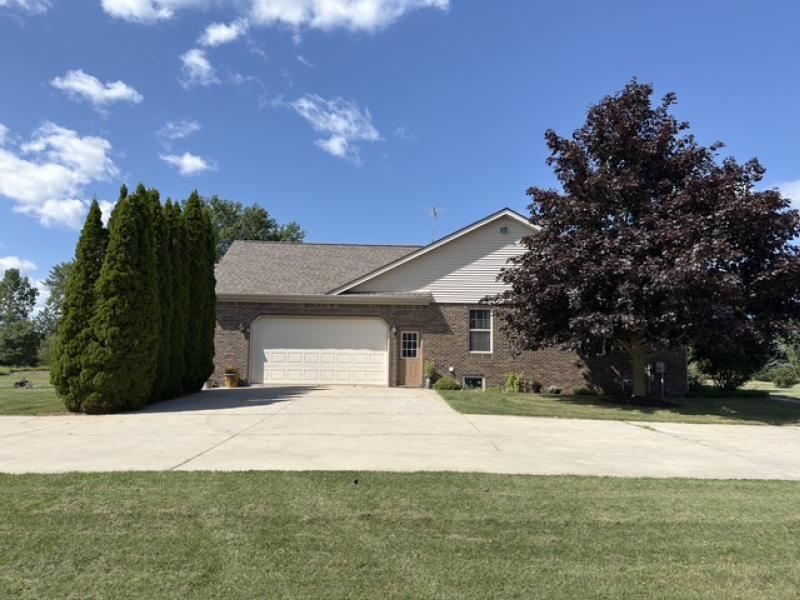
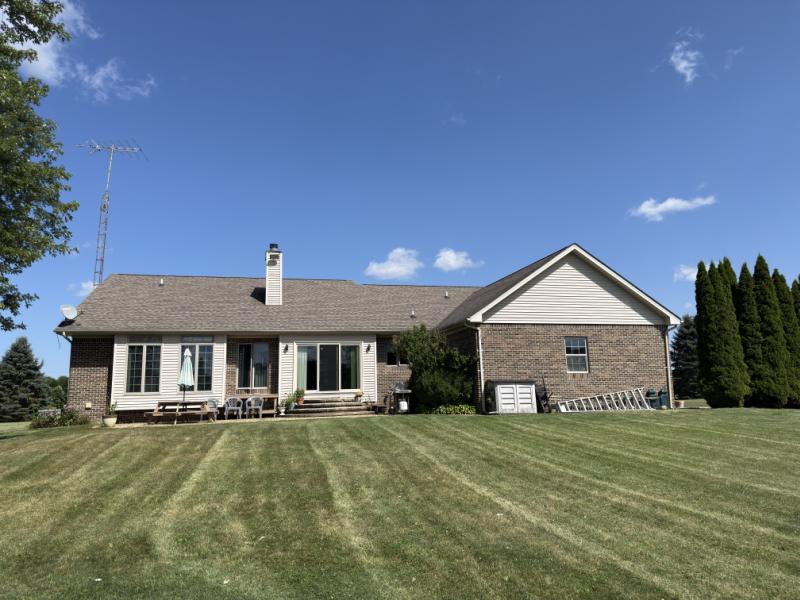
Residential 4 bedroom, 3 bath, 1 story with full unfinished basement
- Year Built:
- 1997
- SqFt +/-:
- 2730
- Exterior:
- brick, vinyl
- Garage:
- 2 1/2 car att.
- View:
- above average
- Lot Size:
- 10.78 acres
- Furnished:
- Unfurnished
- Fireplace(s):
- one
- Water:
- well
- Sewer:
- septic
- Heat:
- LP gas FA
- Central Air:
- Yes
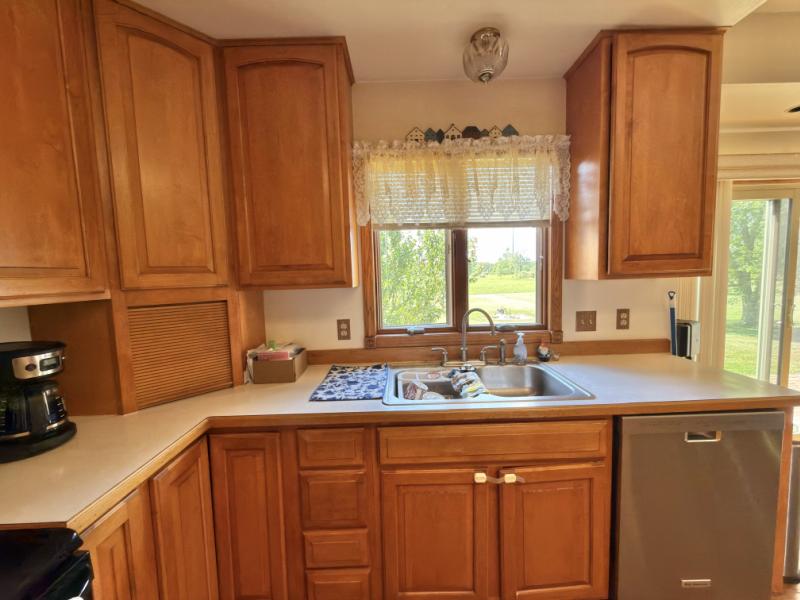
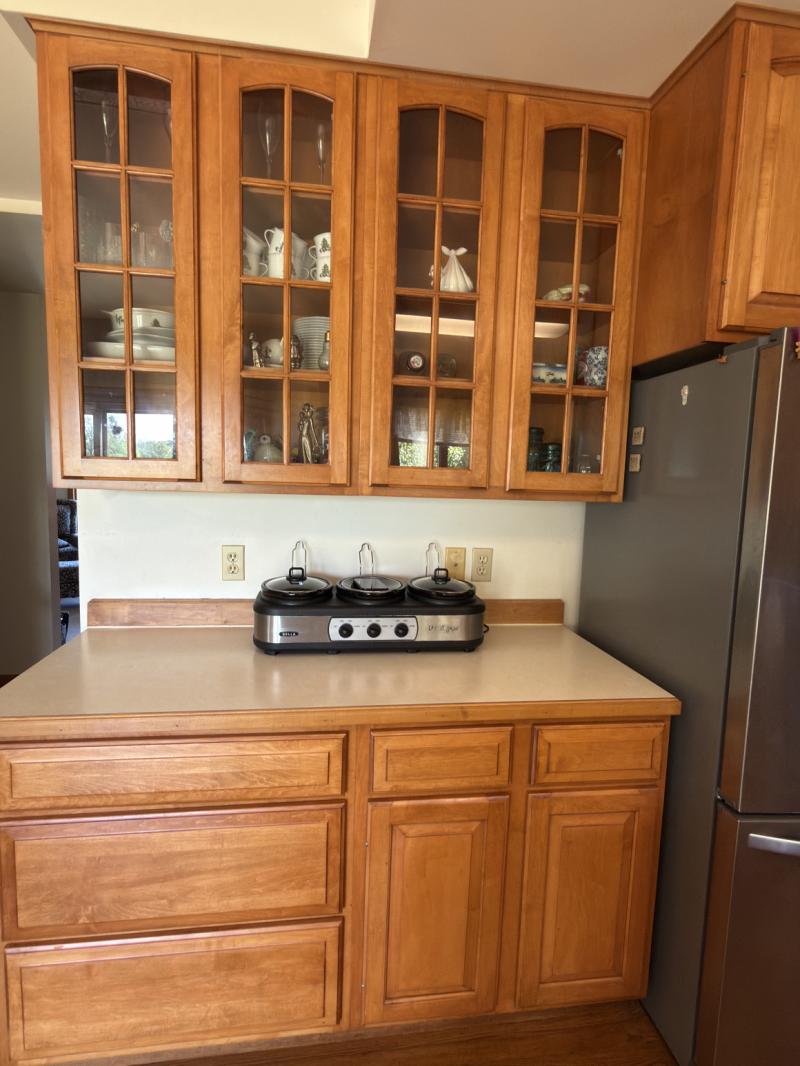
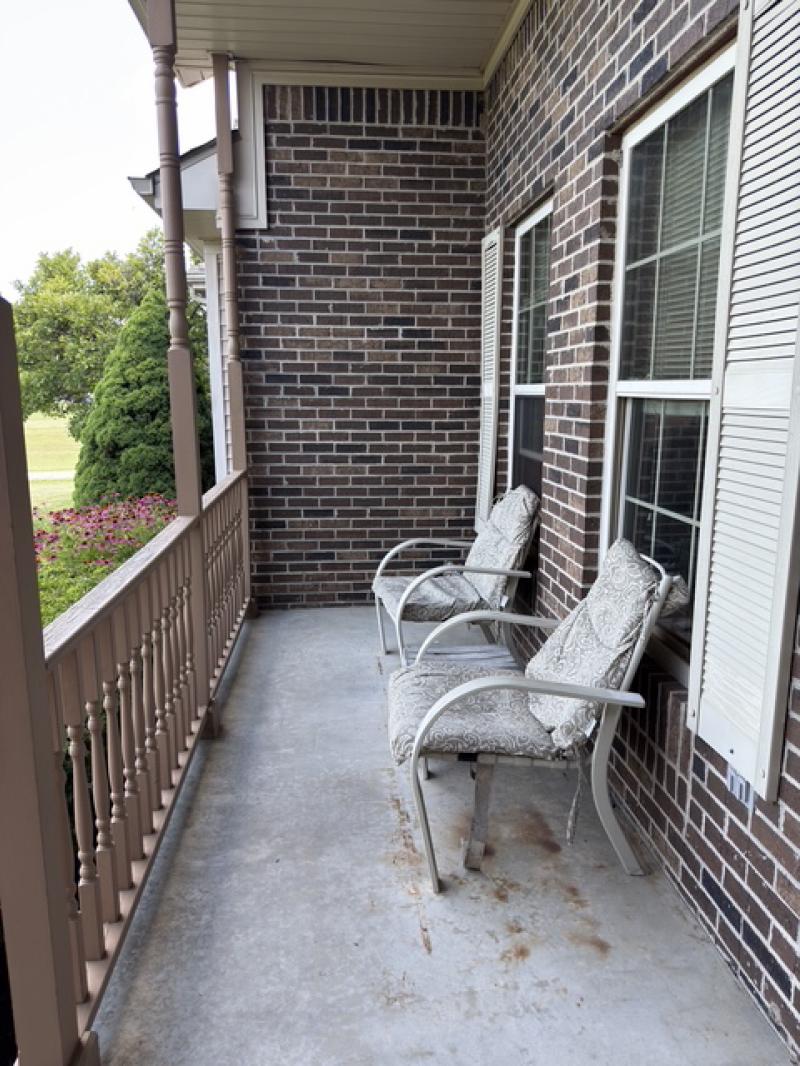
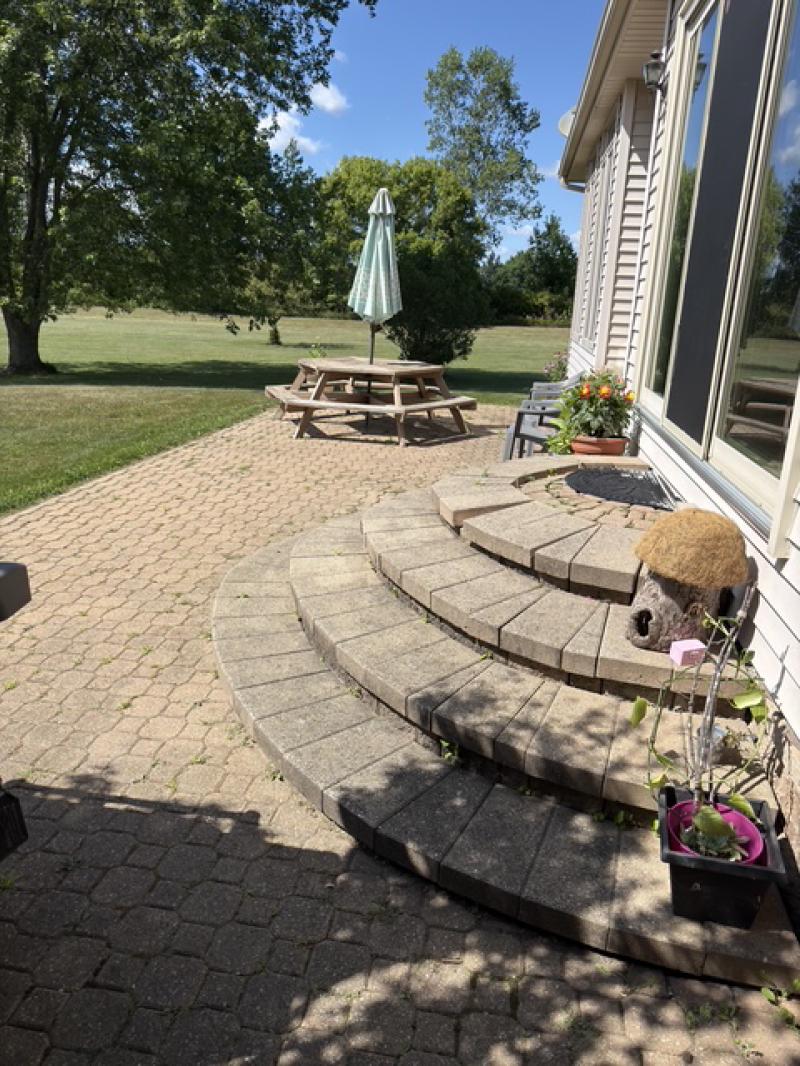
Appliances: stove, fridge dishwasher, microwave, washer and dryer, water softener and window treatments. Exterior Features: 4x6 covered front concrete porch, patio. School District: Yale Public Schools.
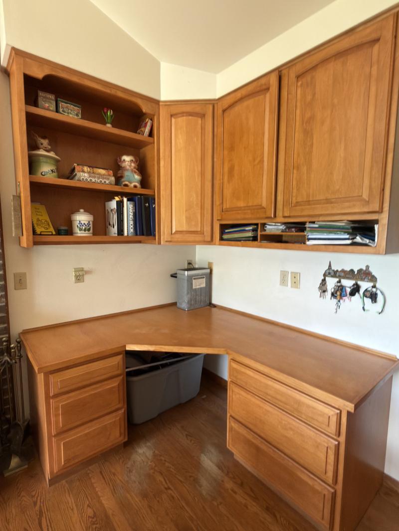
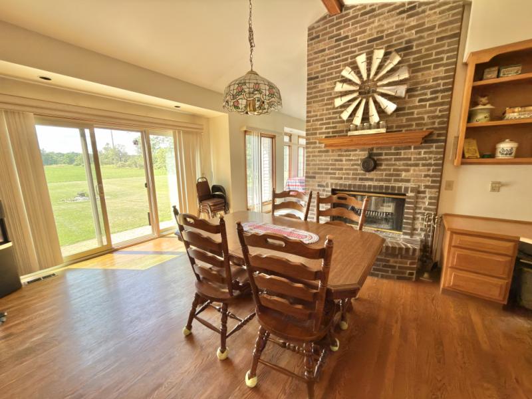
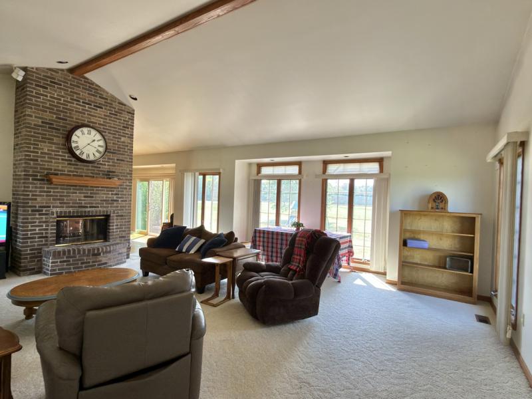
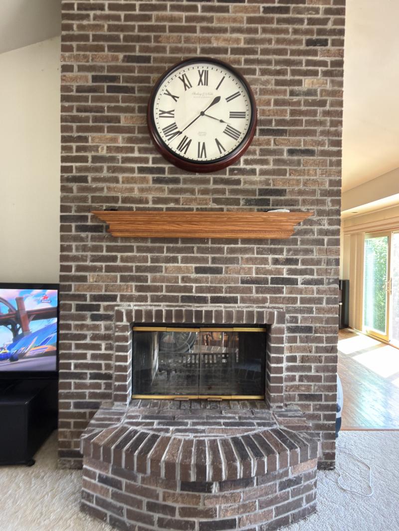
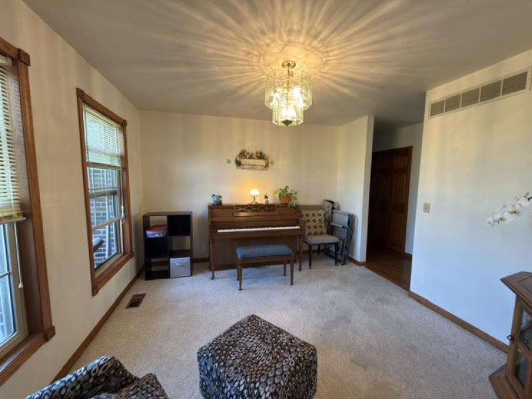
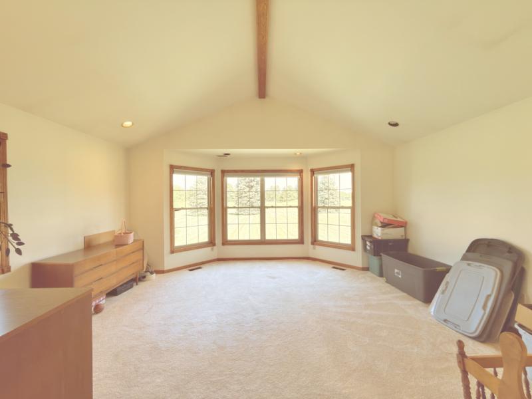
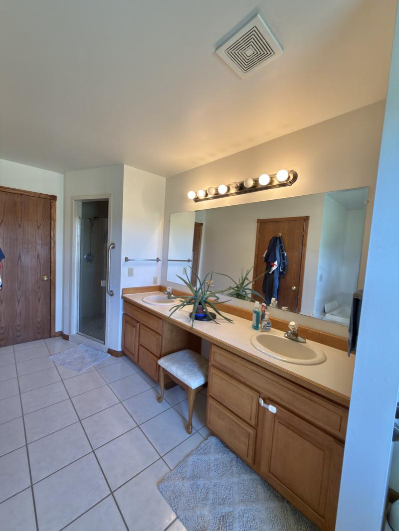
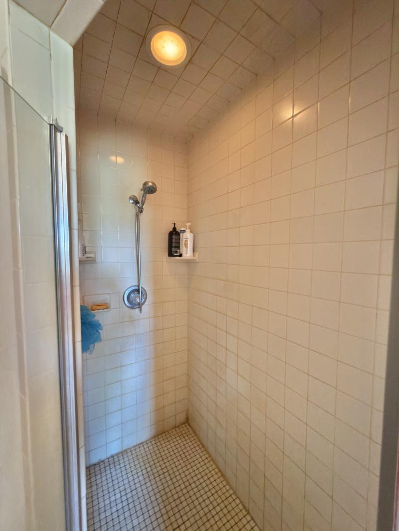
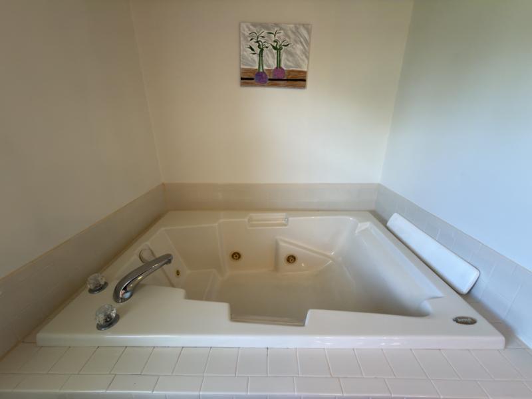
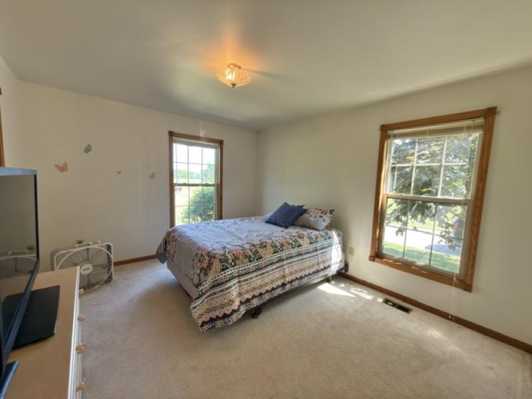
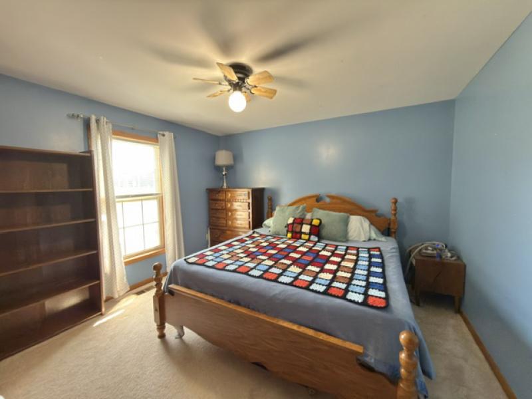
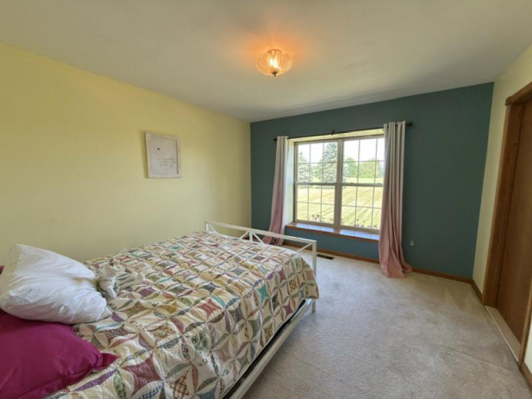
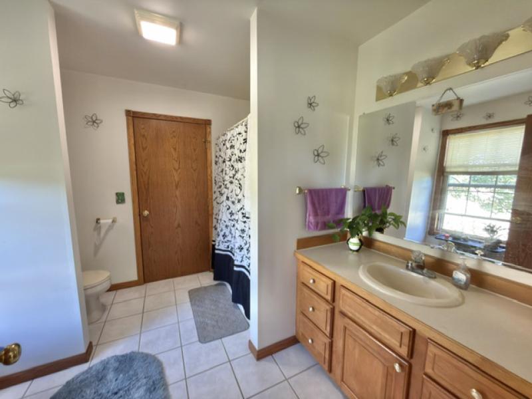
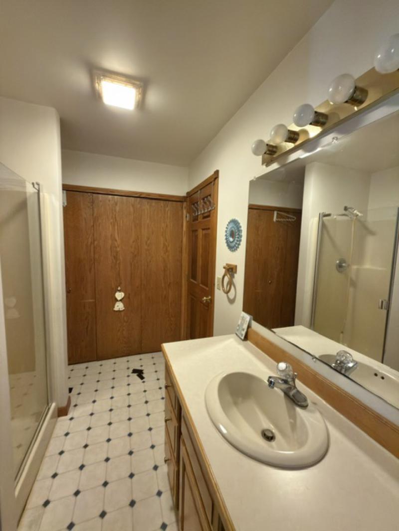
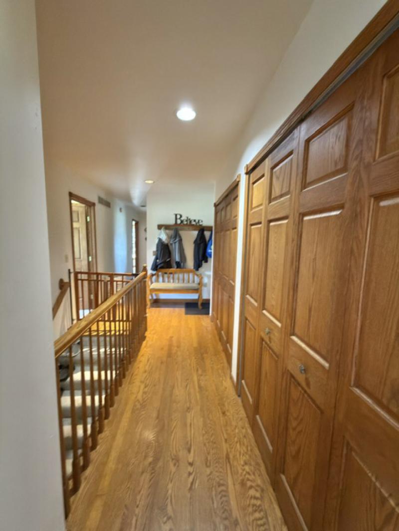
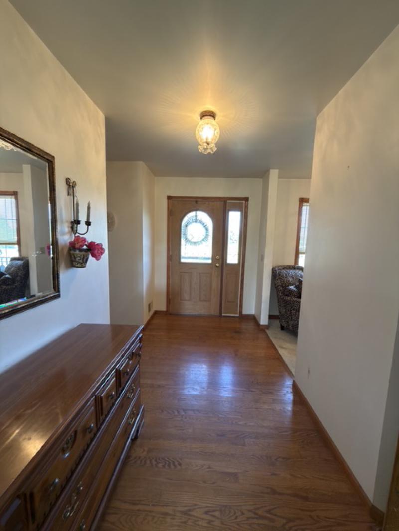
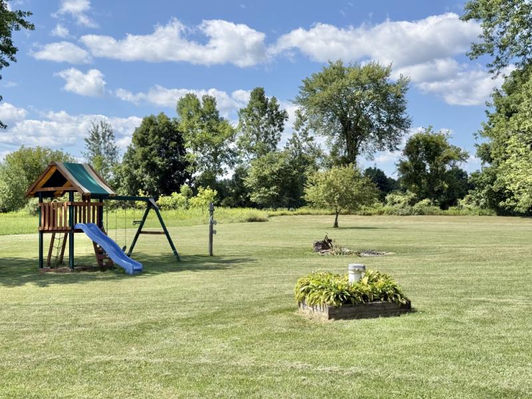
MOTIVATED SELLERS!! Escape to the peace and privacy of country living with this beautiful 4 bedroom, 3 bath home nestled on just under 11 acres at the end of a private dead-end road! Built in 1997, this spacious home features a desirable primary suite, soaring cathedral ceilings, and a stunning two-sided natural fireplace that creates a warm and inviting atmosphere between the living spaces. The well-appointed kitchen comes complete with all appliances with a walk in pantry, making this home move-in ready. The primary bedroom suite comes with a His and Her closets and the bathroom has a jacuzzi tub with a separate shower and a double sink. A newer furnace and central air (2020) provide year-round comfort, while the newer roof (2018) offers added peace of mind. The full basement provides endless possibilities for additional living space, storage, or a workshop. Outside, you'll appreciate the attached 2+ car garage with a concrete skirt, a huge open field behind the home perfect for recreation or hobby farming, and an additional lot located across the road for even more possibilities. Enjoy the best of both worlds--quiet country living with the convenience of being less than 30 minutes from Fort Gratiot. If you've been searching for space, privacy, and room to grow, this exceptional property is one you won't want to miss. ROOM SIZES: kitchen 21x19, living room 22x22, formal dining room 12x11, primary bedroom 17x16, primary bathroom 14x12, laundry room/bathroom 9x7, bedroom #2 13x12, bedroom #3 13x11, bedroom #4 12x12, Jack & Jill bathroom 10x9, basement 29x12 and 17x16 room, foyer 15x6, garage 24x24.